
Adoptable Standards, Shared Surfaces and Private Roads
The problem with constrained sites
The starting point for a road that a Local Highway Authority would usually be willing to adopt is a 5.5m carriageway with 2.0m footways to both sides. That is already a 9.5m corridor before allowing for anything else such as drainage, visibility, embankments, retaining features or general construction tolerances.
At feasibility stage, one of the more common issues is a site with boundaries, banks, ditches, hedgerows, buildings or third-party land constraints on either side of a potential access. Once it is measured, the width available is well below what would normally be expected for an adoptable residential road.
If the site cannot deliver a standard adoptable cross-section, it is easy to assume the access isn’t viable. However, some creative design can satisfy the highways authority and make an access safe and useable within the constraints.
Which standards apply?
Different highway authorities work to slightly different standards and design guides, with different options, preferences and thresholds for what they will accept. There is broad overlap between them, but the detail varies. Some are more comfortable with shared surfaces or reduced widths in the right context. Others are more rigid, particularly where the road is expected to serve a larger number of dwellings.
A standard adoptable layout may be the right starting point for a larger housing development. On a smaller or more awkward site, it may not be.
A road does not always need to be adopted
It is worth remembering that an access does not necessarily need to be adopted at all. For smaller developments, particularly in rural areas, a privately maintained access may be perfectly acceptable. That can open up more flexibility in layout, provided the arrangement still works safely and appropriately for the scale of development.
The trade-off is maintenance. If the access remains private, responsibility for its upkeep stays with the landowner, residents or management company. On a small scheme, that may be a reasonable compromise. On a larger housing development, it is usually much less attractive, which is why those schemes tend to push more firmly towards adoptable layouts.
Working backwards from the constraints
My approach is usually to start with the site constraints and work backwards from there. That means understanding what width is actually available, what sort of development the access is serving, what the local authority is likely to expect, and what the most viable solution is within those limits.
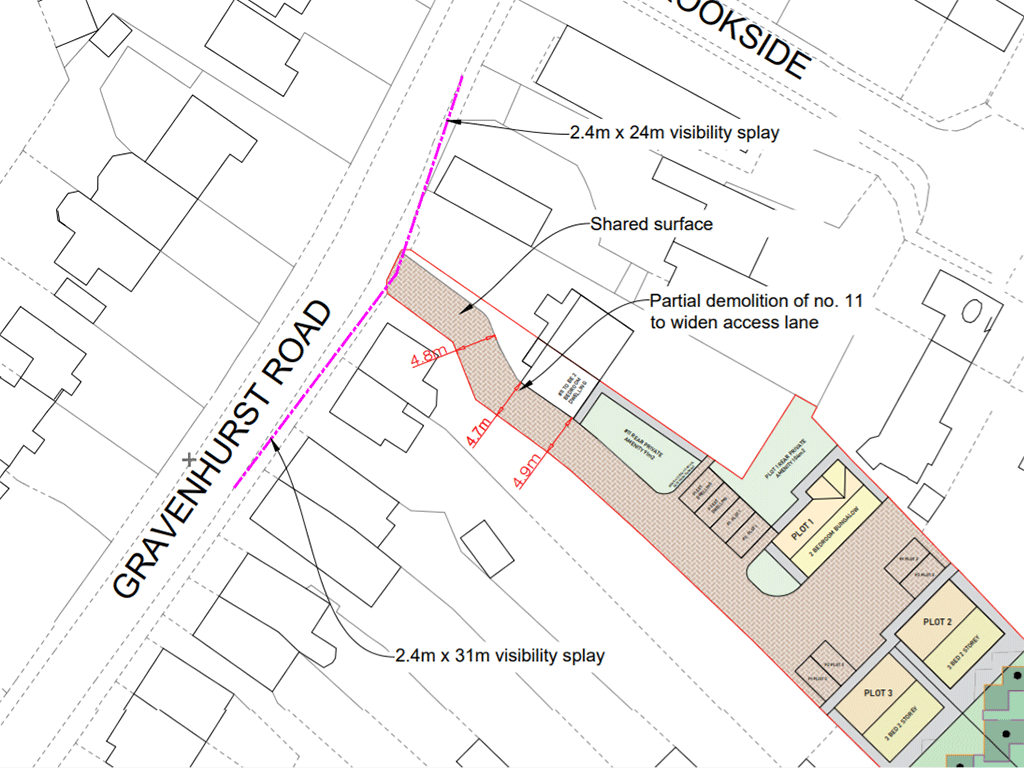
Sometimes a solution may be a shared surface arrangement, where vehicles and pedestrians use the same space in a low-speed environment rather than trying to force in separate footways that the site cannot comfortably accommodate.
Sometimes it may mean reducing carriageway width to something closer to the 4.8m generally associated with two-way traffic in Manual for Streets (MfS).
In other cases, where pinch points cannot be avoided, the better solution may be to provide passing places so vehicles can give way and pass each other at suitable points, rather than two-way width throughout.
The point is to apply standards proportionately, use creative but defensible solutions, and recognise that a constrained site does not always need the same answer as a large housing development.
The design still needs to be justified
Any creative non-adoptable solution still needs to be backed by proper technical analysis. Depending on the site, that may include visibility splay drawings, vehicle tracking, likely traffic demand, pedestrian use, passing opportunities, interaction frequency, local guidance and the wider planning context.
That is usually the difficult part of the job; understanding what level of design is actually needed, where there is flexibility, and how well the evidence supports the proposed solution.
Conclusion
A constrained access does not automatically mean a site cannot be brought forward. But it often means that a standard adoptable solution is the wrong starting point.
The better approach is to understand the site constraints first, then work backwards to the most viable solution the site can support.
If you are looking at a site with a constrained or awkward access I can review what type of arrangement is likely to be acceptable, where there may be flexibility in design, and whether the issue is a genuine highways constraint.